5375 Venables St Street, Parkcrest For Sale


$3,888,000
5375 Venables St Street
Parkcrest, Burnaby BC, V5B 1X9
6 Bed • 5 Bath • 4728 Sqft • Built 2014
About this home
RARELY AVAILABLE CUSTOMIZED LUXURY WITH $1.5M IN UPDATES! Designed by Georgie Award-winning Raffaele,this 4,728 sqft custom home sits on a south-facing 66x122 lot with stunning views.Your retreat features a pool with waterfall,hot tub,sauna,steam spa,gym & golf simulator.A bathroom pairs Versace tile & Fantini fixtures with aromatherapy,invisible speakers & a waterproof TV.Vaulted ceilings,gourmet & wok kitchens,Schonbek chandeliers & wide-plank hardwood.6 beds & 5 baths,including 4 ensuited bedrooms up & a primary with fireplace & balcony.Main-floor bedroom & full bath.Basement roughed in for a potential suite with laundry.Automated indoor & outdoor lighting,BBQ,fire pit,glass railings,11-zone radiant heat,A/C & HRV.Quiet setting near Kensington Park,Burnaby North Secondary,SFU & transit.
Price Details
Home Details
Listing Details
Get More Info
Explore More Properties
More Properties in Parkcrest
Discover similar homes in this desirable Parkcrest neighborhood
All Burnaby Properties
Browse all available properties throughout Burnaby
Single-Level Ranchers
Discover accessible single-level ranch homes
Similar Price Range
Properties in the $3110K - $4666K range
6+ Bedroom Properties
Find homes with 6 or more bedrooms
What's Your Home Worth?
Get a free property valuation for your home in this area
Frequently Asked Questions
What are the property taxes for this home?
Annual property taxes are $12,989 for the 2026 assessment year.
What type of exterior construction does this property have?
The exterior construction is Frame Wood, Stone (Exterior), Stucco.
What type of heating system does this property have?
The property has Hot Water, Radiant heating system.
Does this property have air conditioning?
Yes, this property has Central Air, Air Conditioning.
Is there a swimming pool?
No swimming pool is listed for this property.
How many parking spaces are included?
This property includes 6 parking space(s).
What type of flooring does this property have?
The flooring type is Hardwood, Tile.
What type of foundation does this property have?
The foundation type is Concrete Perimeter.
What is the water source for this property?
The water source is Public.
What type of sewer system does this property use?
The sewer system is Public Sewer, Sanitary Sewer, Storm Sewer.
Does this property have a fireplace?
Yes, this property has 3 fireplace(s).
What views does this property offer?
This property offers SOUTHERLY VIEW TO METROTOWN views.
Does this property have a basement?
Yes, the basement is Finished.
What appliances are included?
Included appliances: Washer/Dryer, Dishwasher, Disposal, Refrigerator, Stove, Microwave
Does this property have a balcony or patio?
Yes, this property has: Patio, Deck
What is the square footage of this property?
This property is 4728 square feet with 6 bedrooms and 5 bathrooms.
3 Similar Properties

$1,650,000
5460 - Braelawn Drive, Burnaby
6 bd | 4 ba | 4973 sqft
Listed By: Oakwyn Realty Encore
MLS® #: R3182585

$3,398,000
5302 - Springdale Court, Burnaby
6 bd | 7 ba | 4605 sqft
Listed By: Macdonald Realty
MLS® #: R3161630
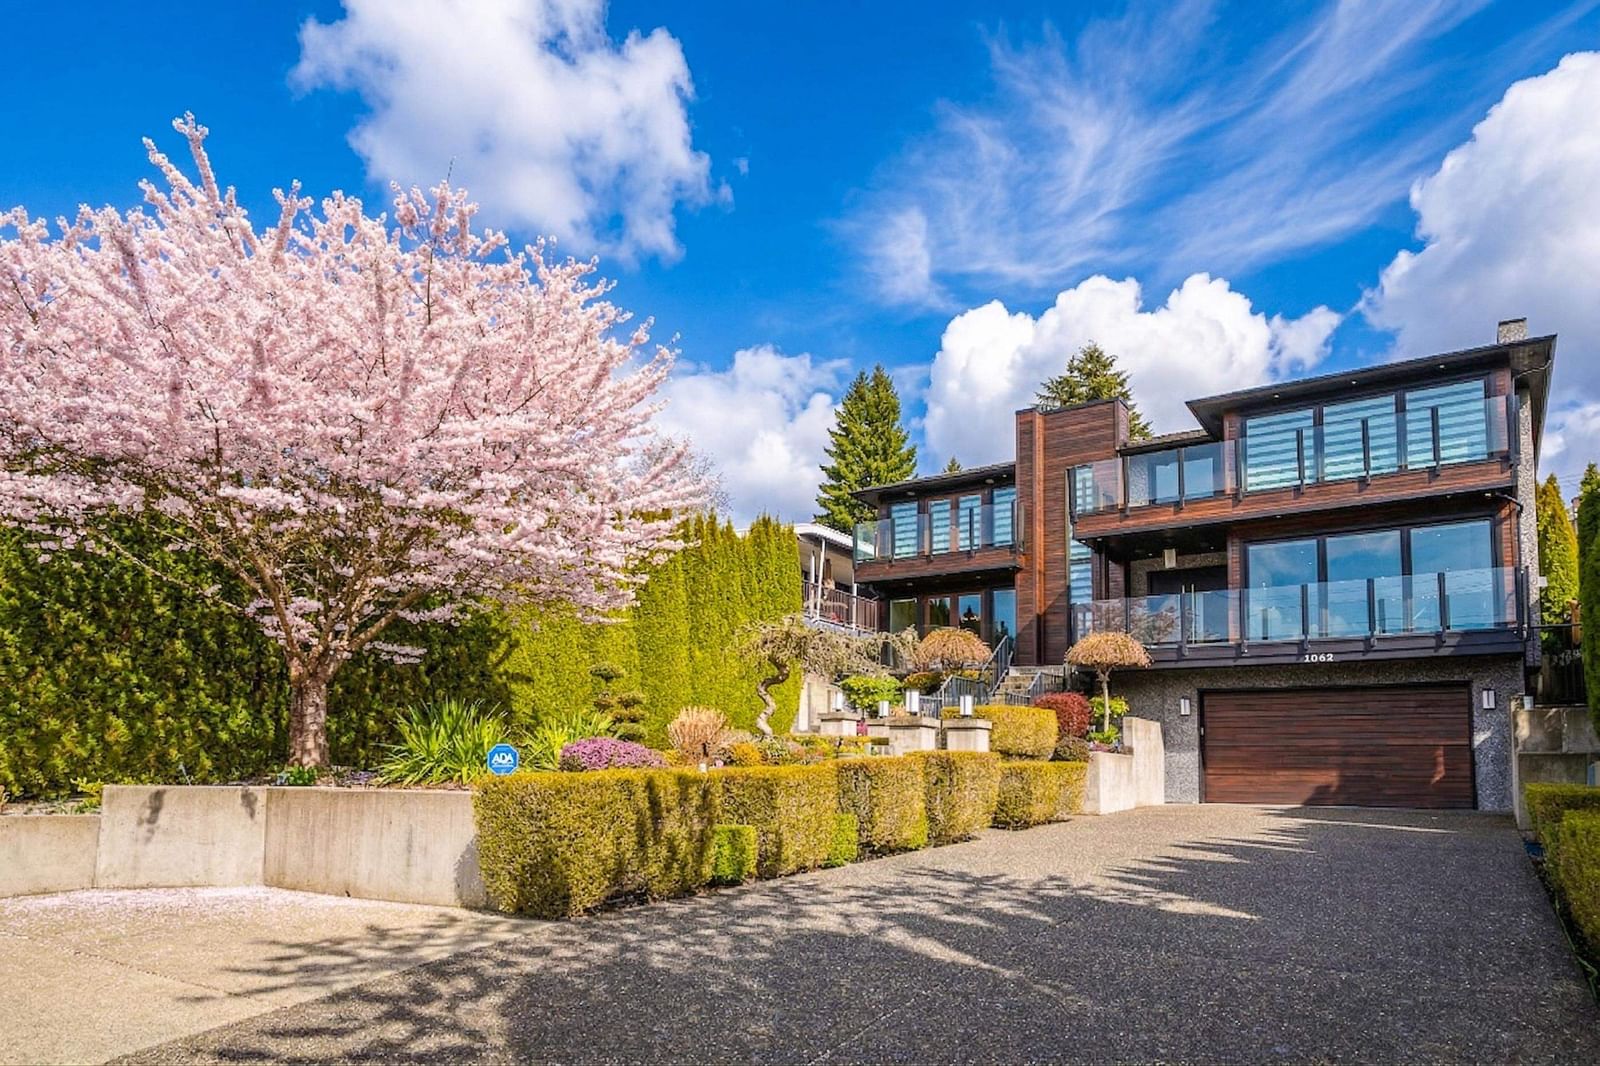
$3,828,000
1068 - Holdom Avenue, Burnaby
6 bd | 7 ba | 4740 sqft
Listed By: RE/MAX Crest Realty
MLS® #: R3104267